HOUSE A+L
OBSERVATORY, JOHANNESBURG
Located on a subdivided pan handle site, this compact family home is designed to maximise the sense of light and space.
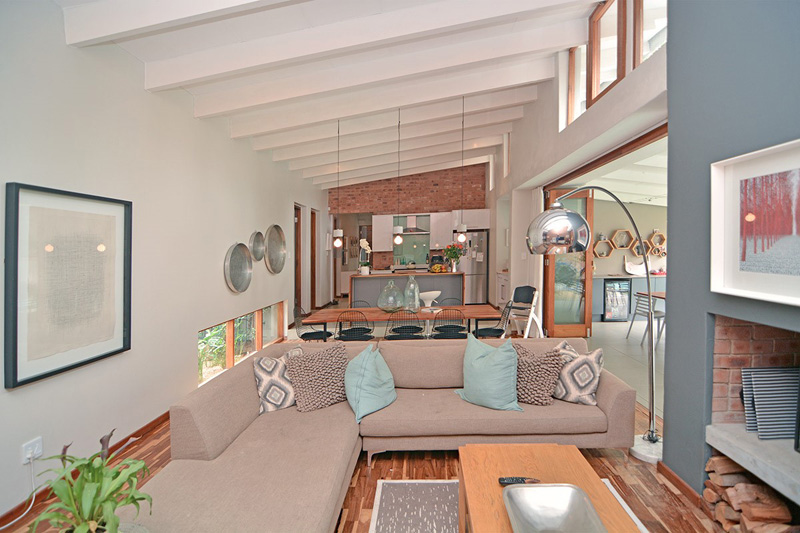
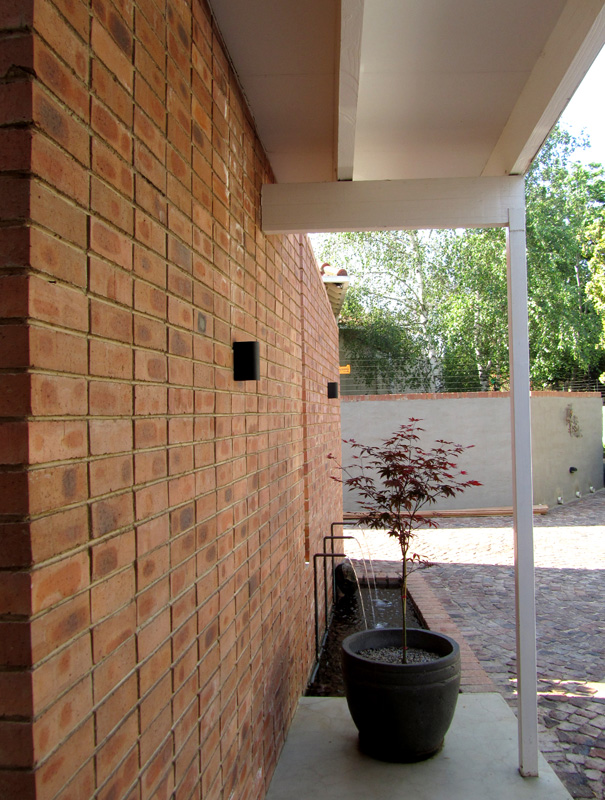
Thought of as an incremental house, it was conceptualised from the beginning as a building that the owner could extend over time to meet the needs (and budget) of a growing family. The house is designed as a linear building, orientated north, and running along the southern boundary of the site. The intention is always to maximise the sense of space on the small site. This is done by various means. Long views are created across the house and site to create the sense of a larger site, high and low level windows let in light from both sides of rooms, a series of planted courtyards along the back of the house let in light and create views into the building and living spaces and bedrooms are kept tall and voluminous.
The house focuses around the generous main “room” which contains the living and dining room as well as the kitchen. This opens up completely onto a full length patio, blurring the lines between inside and outside. Light from high level windows, shaded by deep roof overhangs, fills the generous volume of the room adding to the sense of space.
The private spaces are arranged to the back of the site around a quite bedroom garden. These rooms, also with generous volumes, have floor to ceiling doors and corner windows allowing for a sense of light and space.